Listen
We record comfort issues, leaks, storm timing, maintenance concerns and the qualities you want to preserve.

The visit is an exterior reading: water paths, aging patterns, proportions, previous repairs and the details that give the house its character.
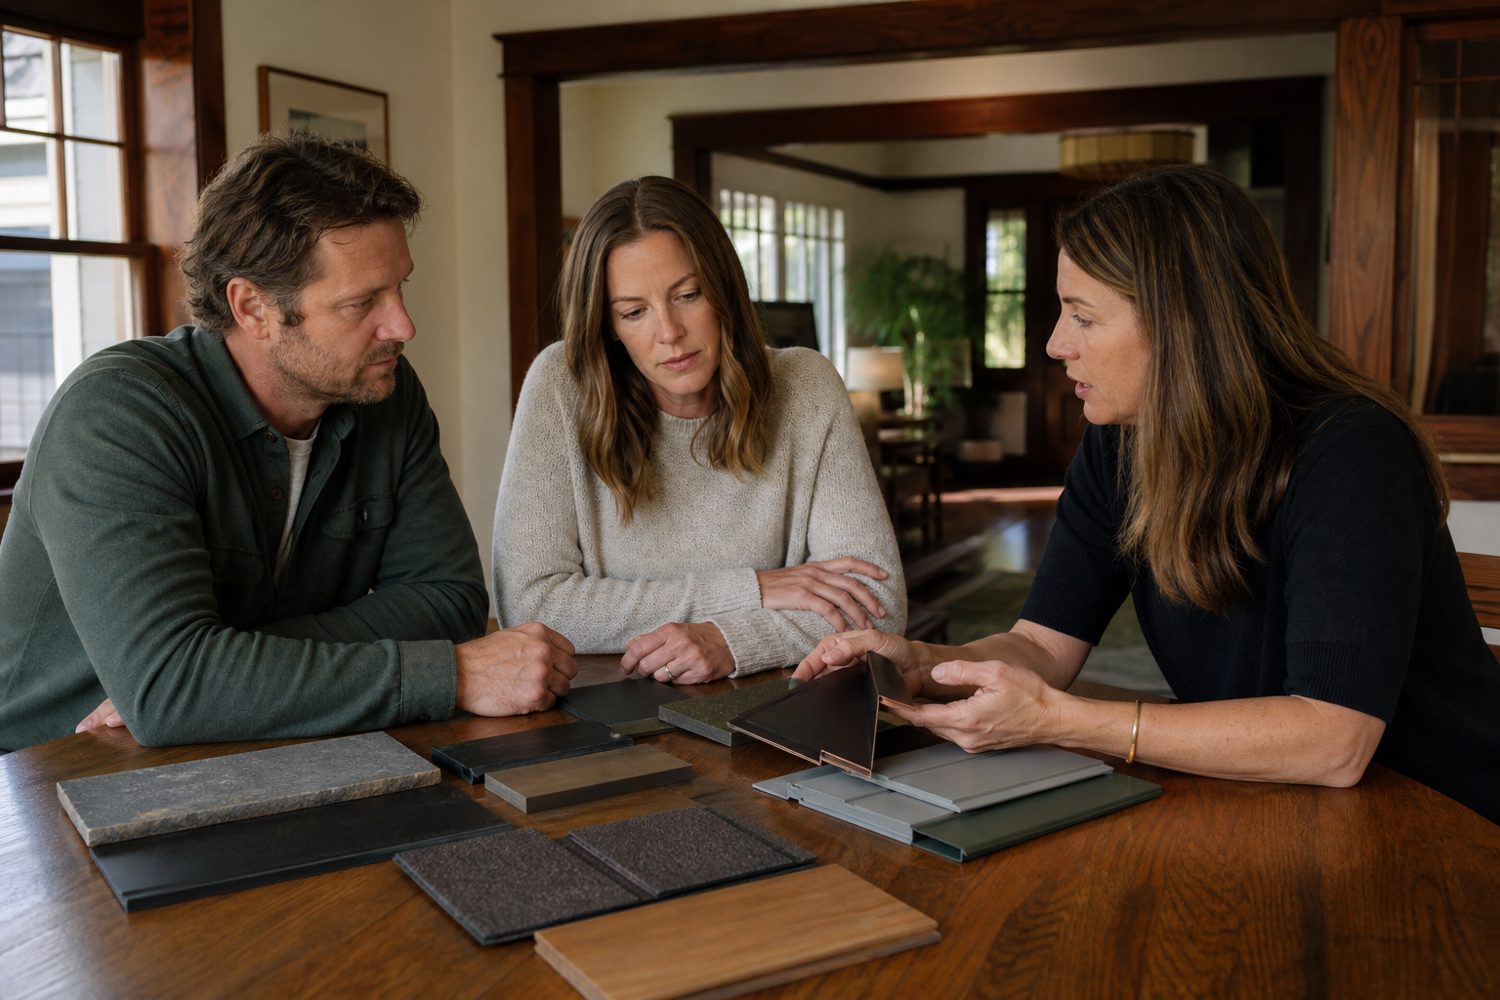
The sequence keeps design decisions connected to field evidence and gives homeowners clear checkpoints before work advances.
We record comfort issues, leaks, storm timing, maintenance concerns and the qualities you want to preserve.
Roof planes, penetrations, siding courses, trim, windows, grade and drainage are reviewed from safe accessible locations.
Photographs map conditions by elevation and distinguish maintenance, wear, installation defects and probable storm effects.
We develop a coordinated palette, profiles and transition details—not a disconnected product list.
Crews work from written scope and checkpoint photos, with protection and daily housekeeping planned.
A final walk, maintenance calendar and project record remain with the house.
A durable exterior depends on details that are often concealed: kick-out flashing, sill pans, head flashing, counterflashing, underlayment laps, ventilation paths and clearances above grade.
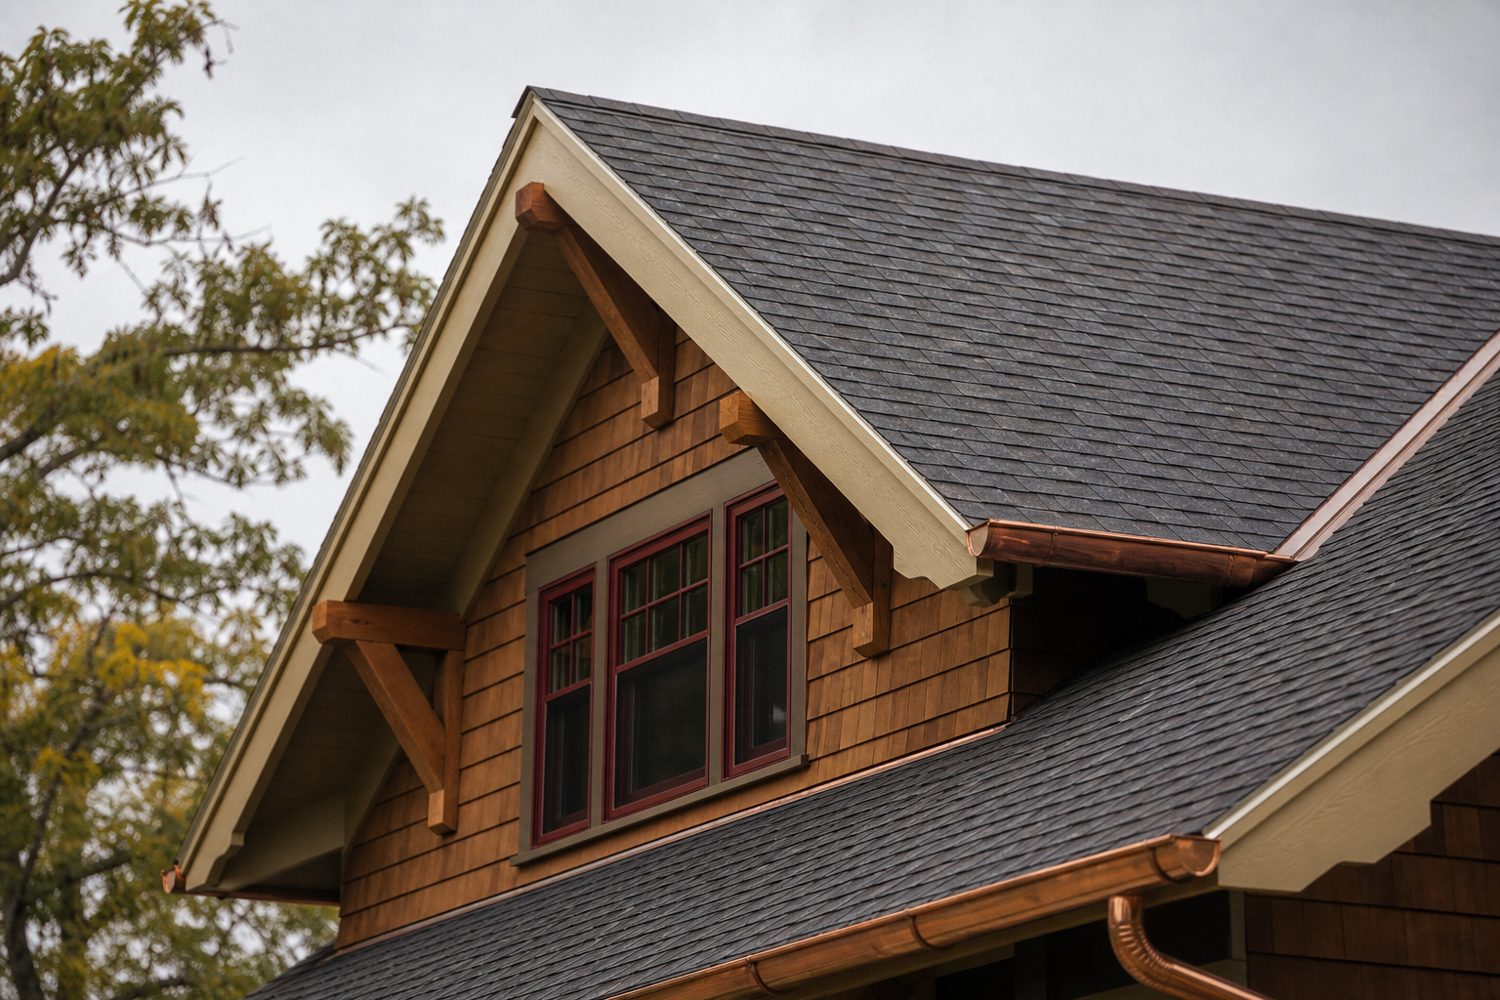
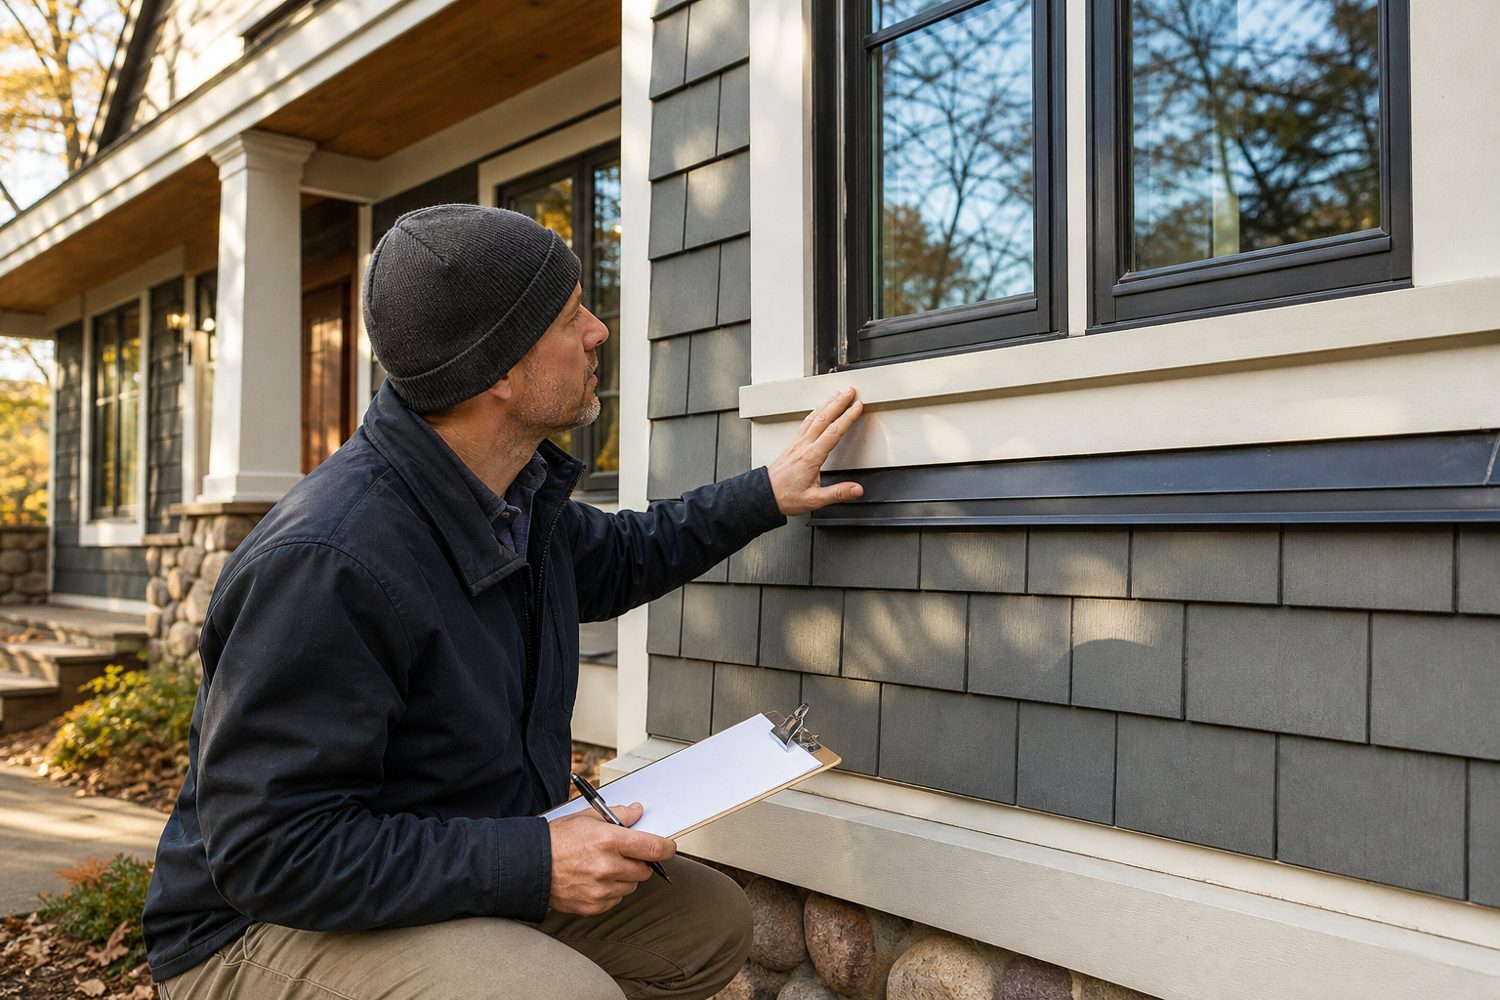
A useful record should still make sense years later.
Elevation-based photographs and plain-language observations.
Manufacturer, profile, color, finish and approved substitutions.
Warranty documents, care notes, final photos and remaining material details.