Fiber cement
Stable profiles and broad finish options; installation tolerances and cut-edge treatment matter.

Roofing, siding, windows and entries are designed as connected layers that manage weather while preserving the cadence of the house.
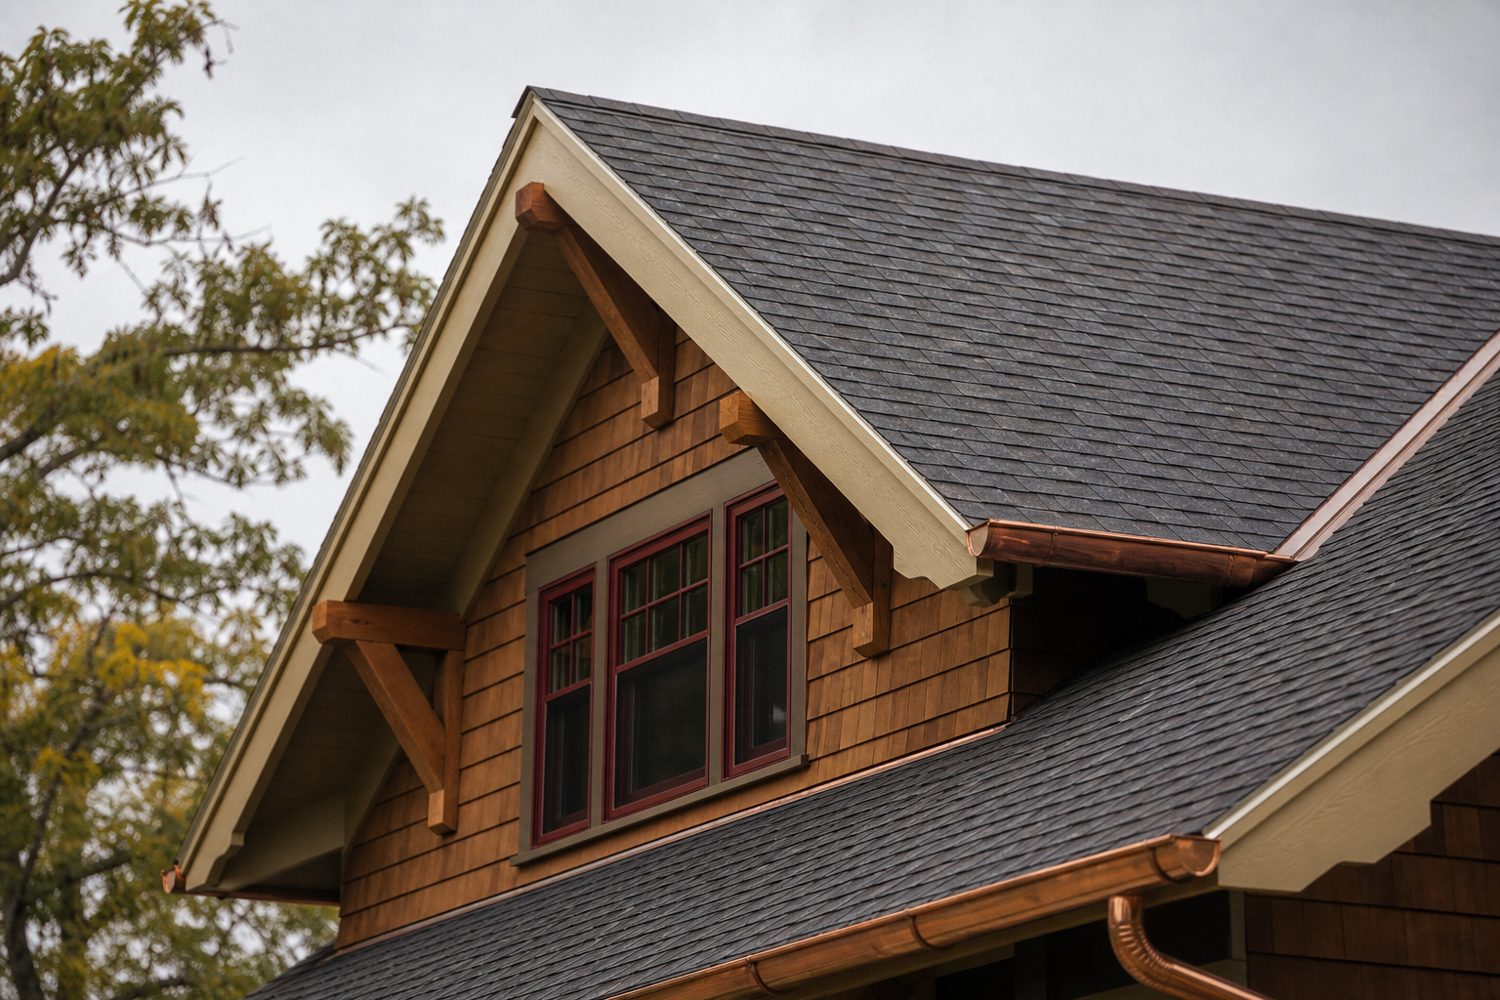
We assess shingles, valleys, penetrations, step flashing, wall intersections, ice-sensitive eaves, gutters and attic ventilation as one assembly. Product selection follows slope, exposure, ventilation and architectural scale.
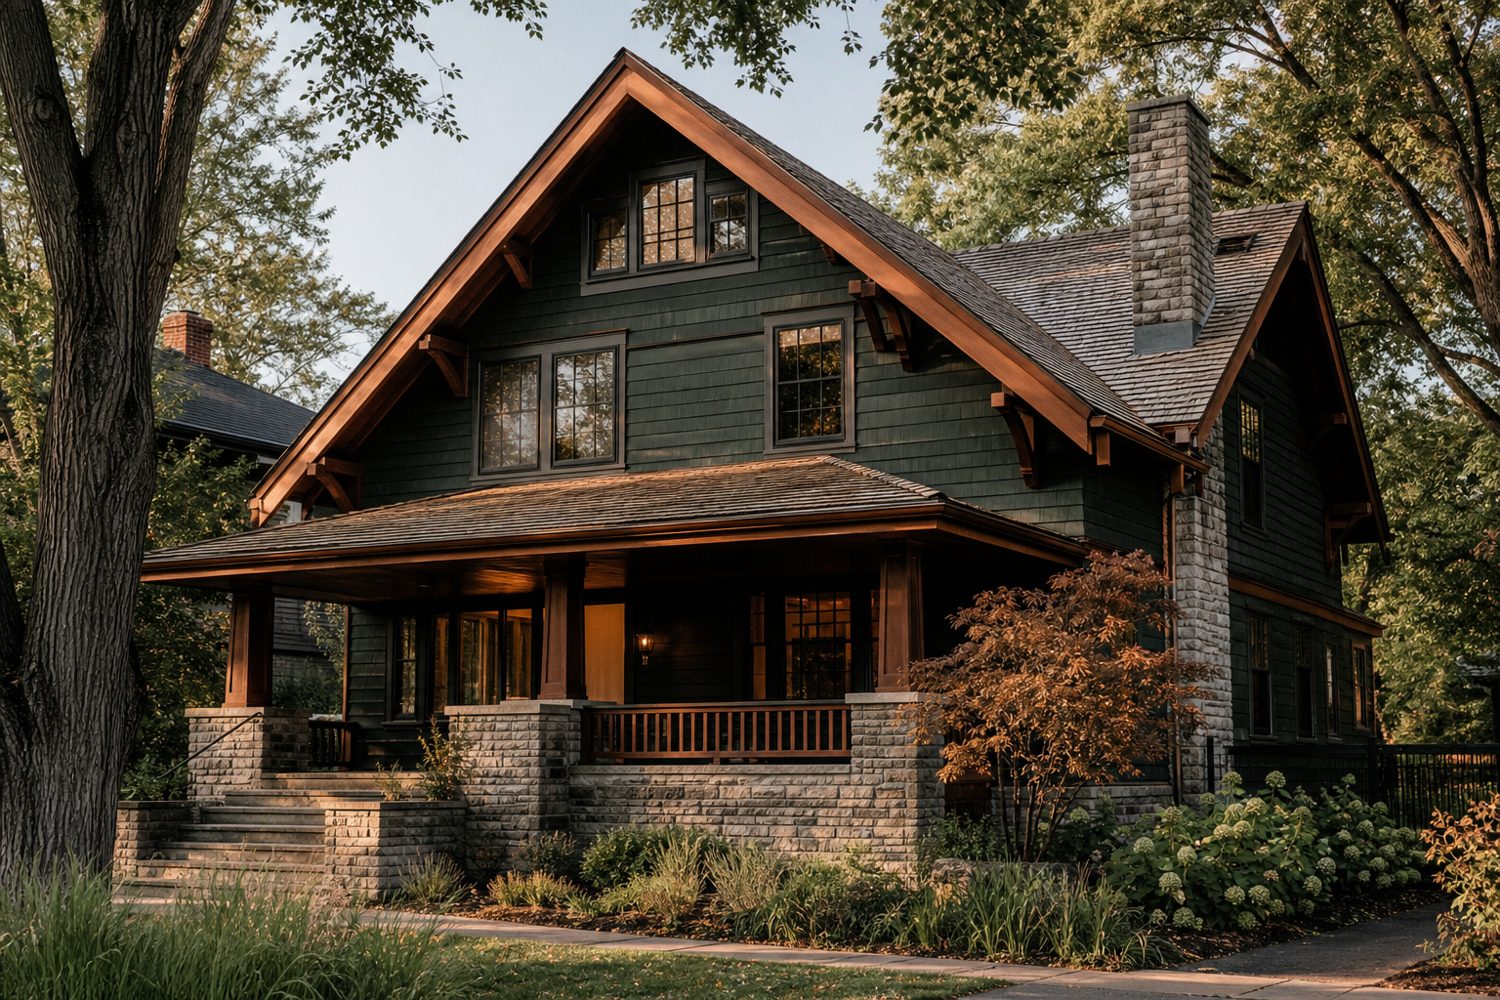
Course height, reveal, corner treatment and window trim determine character. Behind that composition, water-resistive layers, flashing and clearances do the quiet work.
Stable profiles and broad finish options; installation tolerances and cut-edge treatment matter.
Warm texture with disciplined moisture clearances and finish maintenance.
Best used where detail and exposure justify its maintenance rhythm.
Replacement work should resolve sill support, perimeter flashing, insulation, exterior trim depth and interior disturbance before ordering. We prioritize proportion and daylight—not glass area alone.
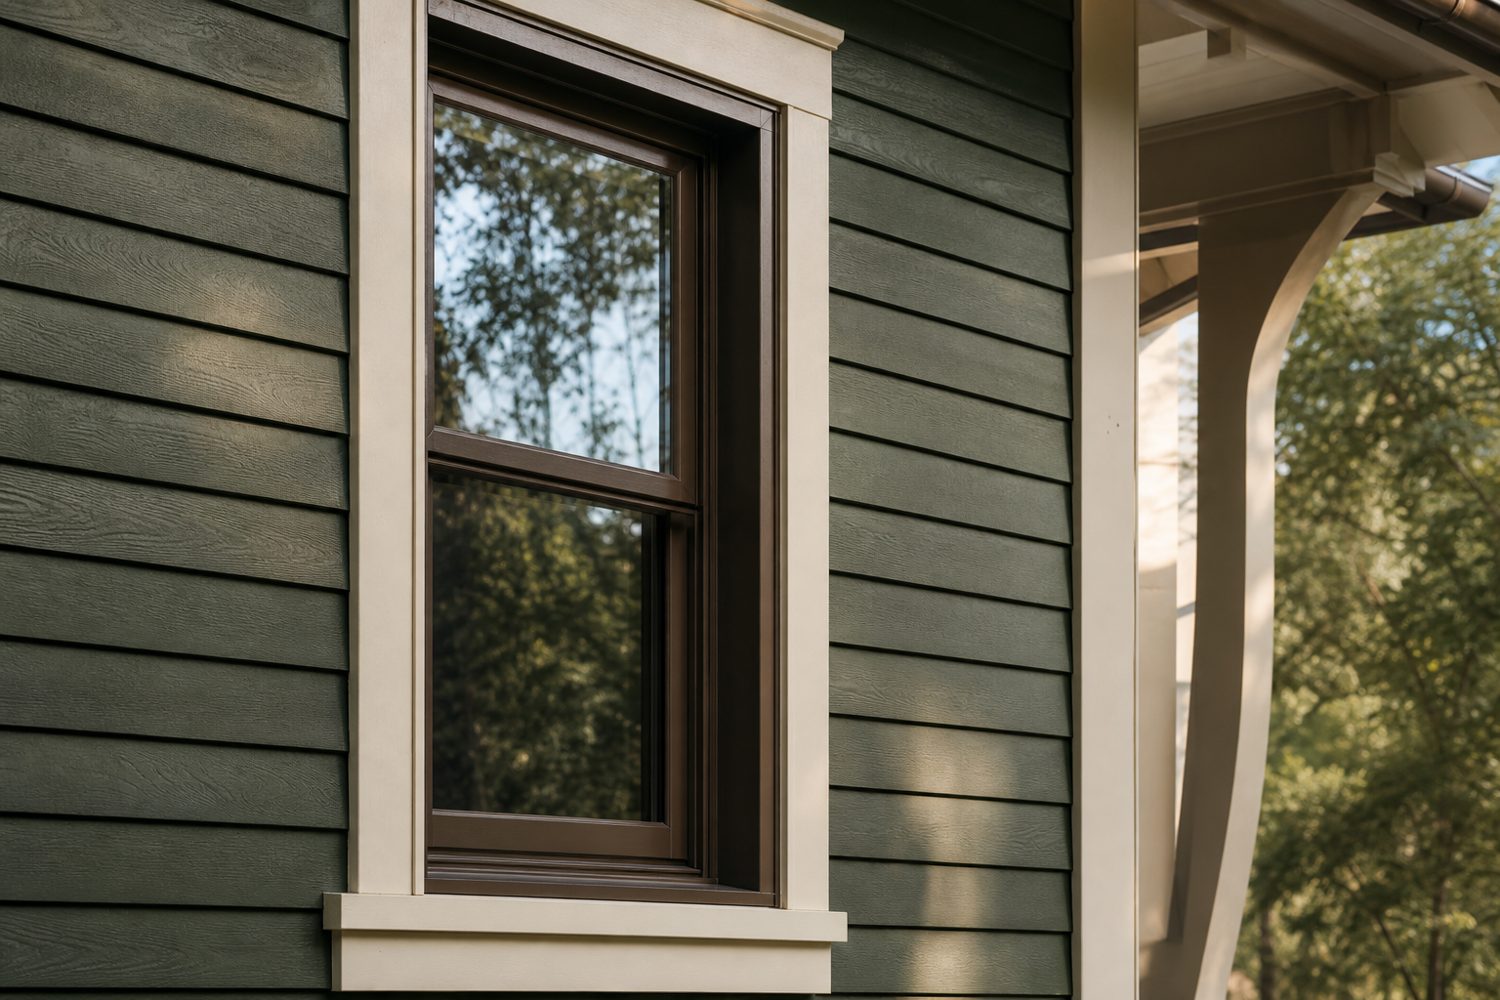
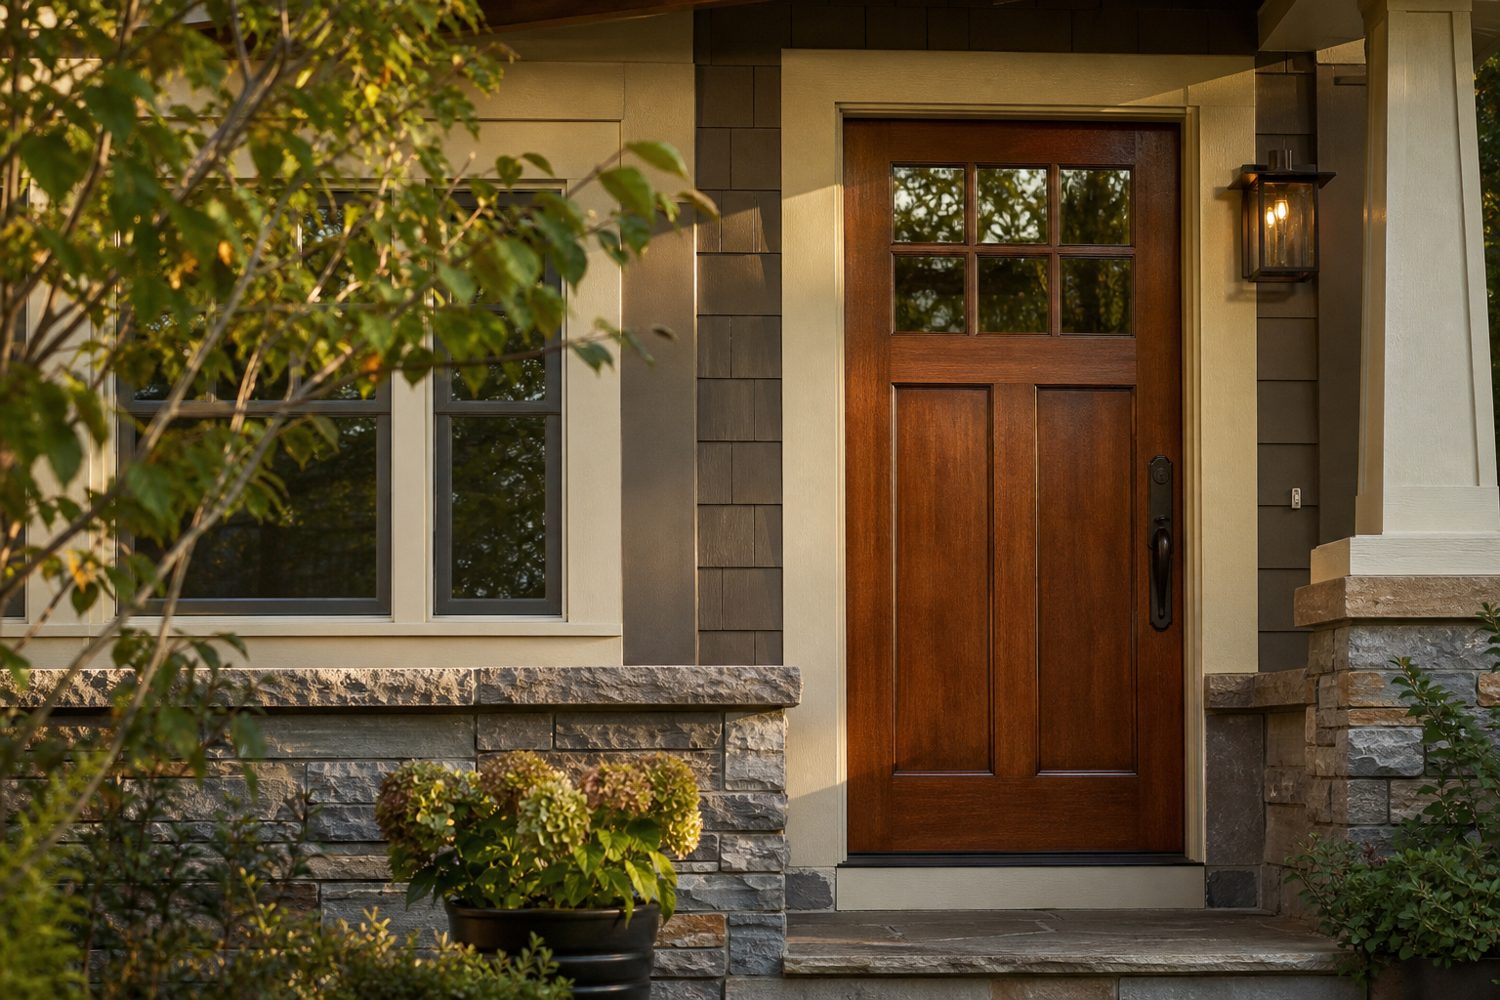
We are a fit for coordinated exterior renewals, storm-related restoration, aging envelope investigation and projects where the house’s character matters. A visit is not a high-pressure sales appointment; it is a practical feasibility conversation.